The Bedroom
Rest, framed by the view
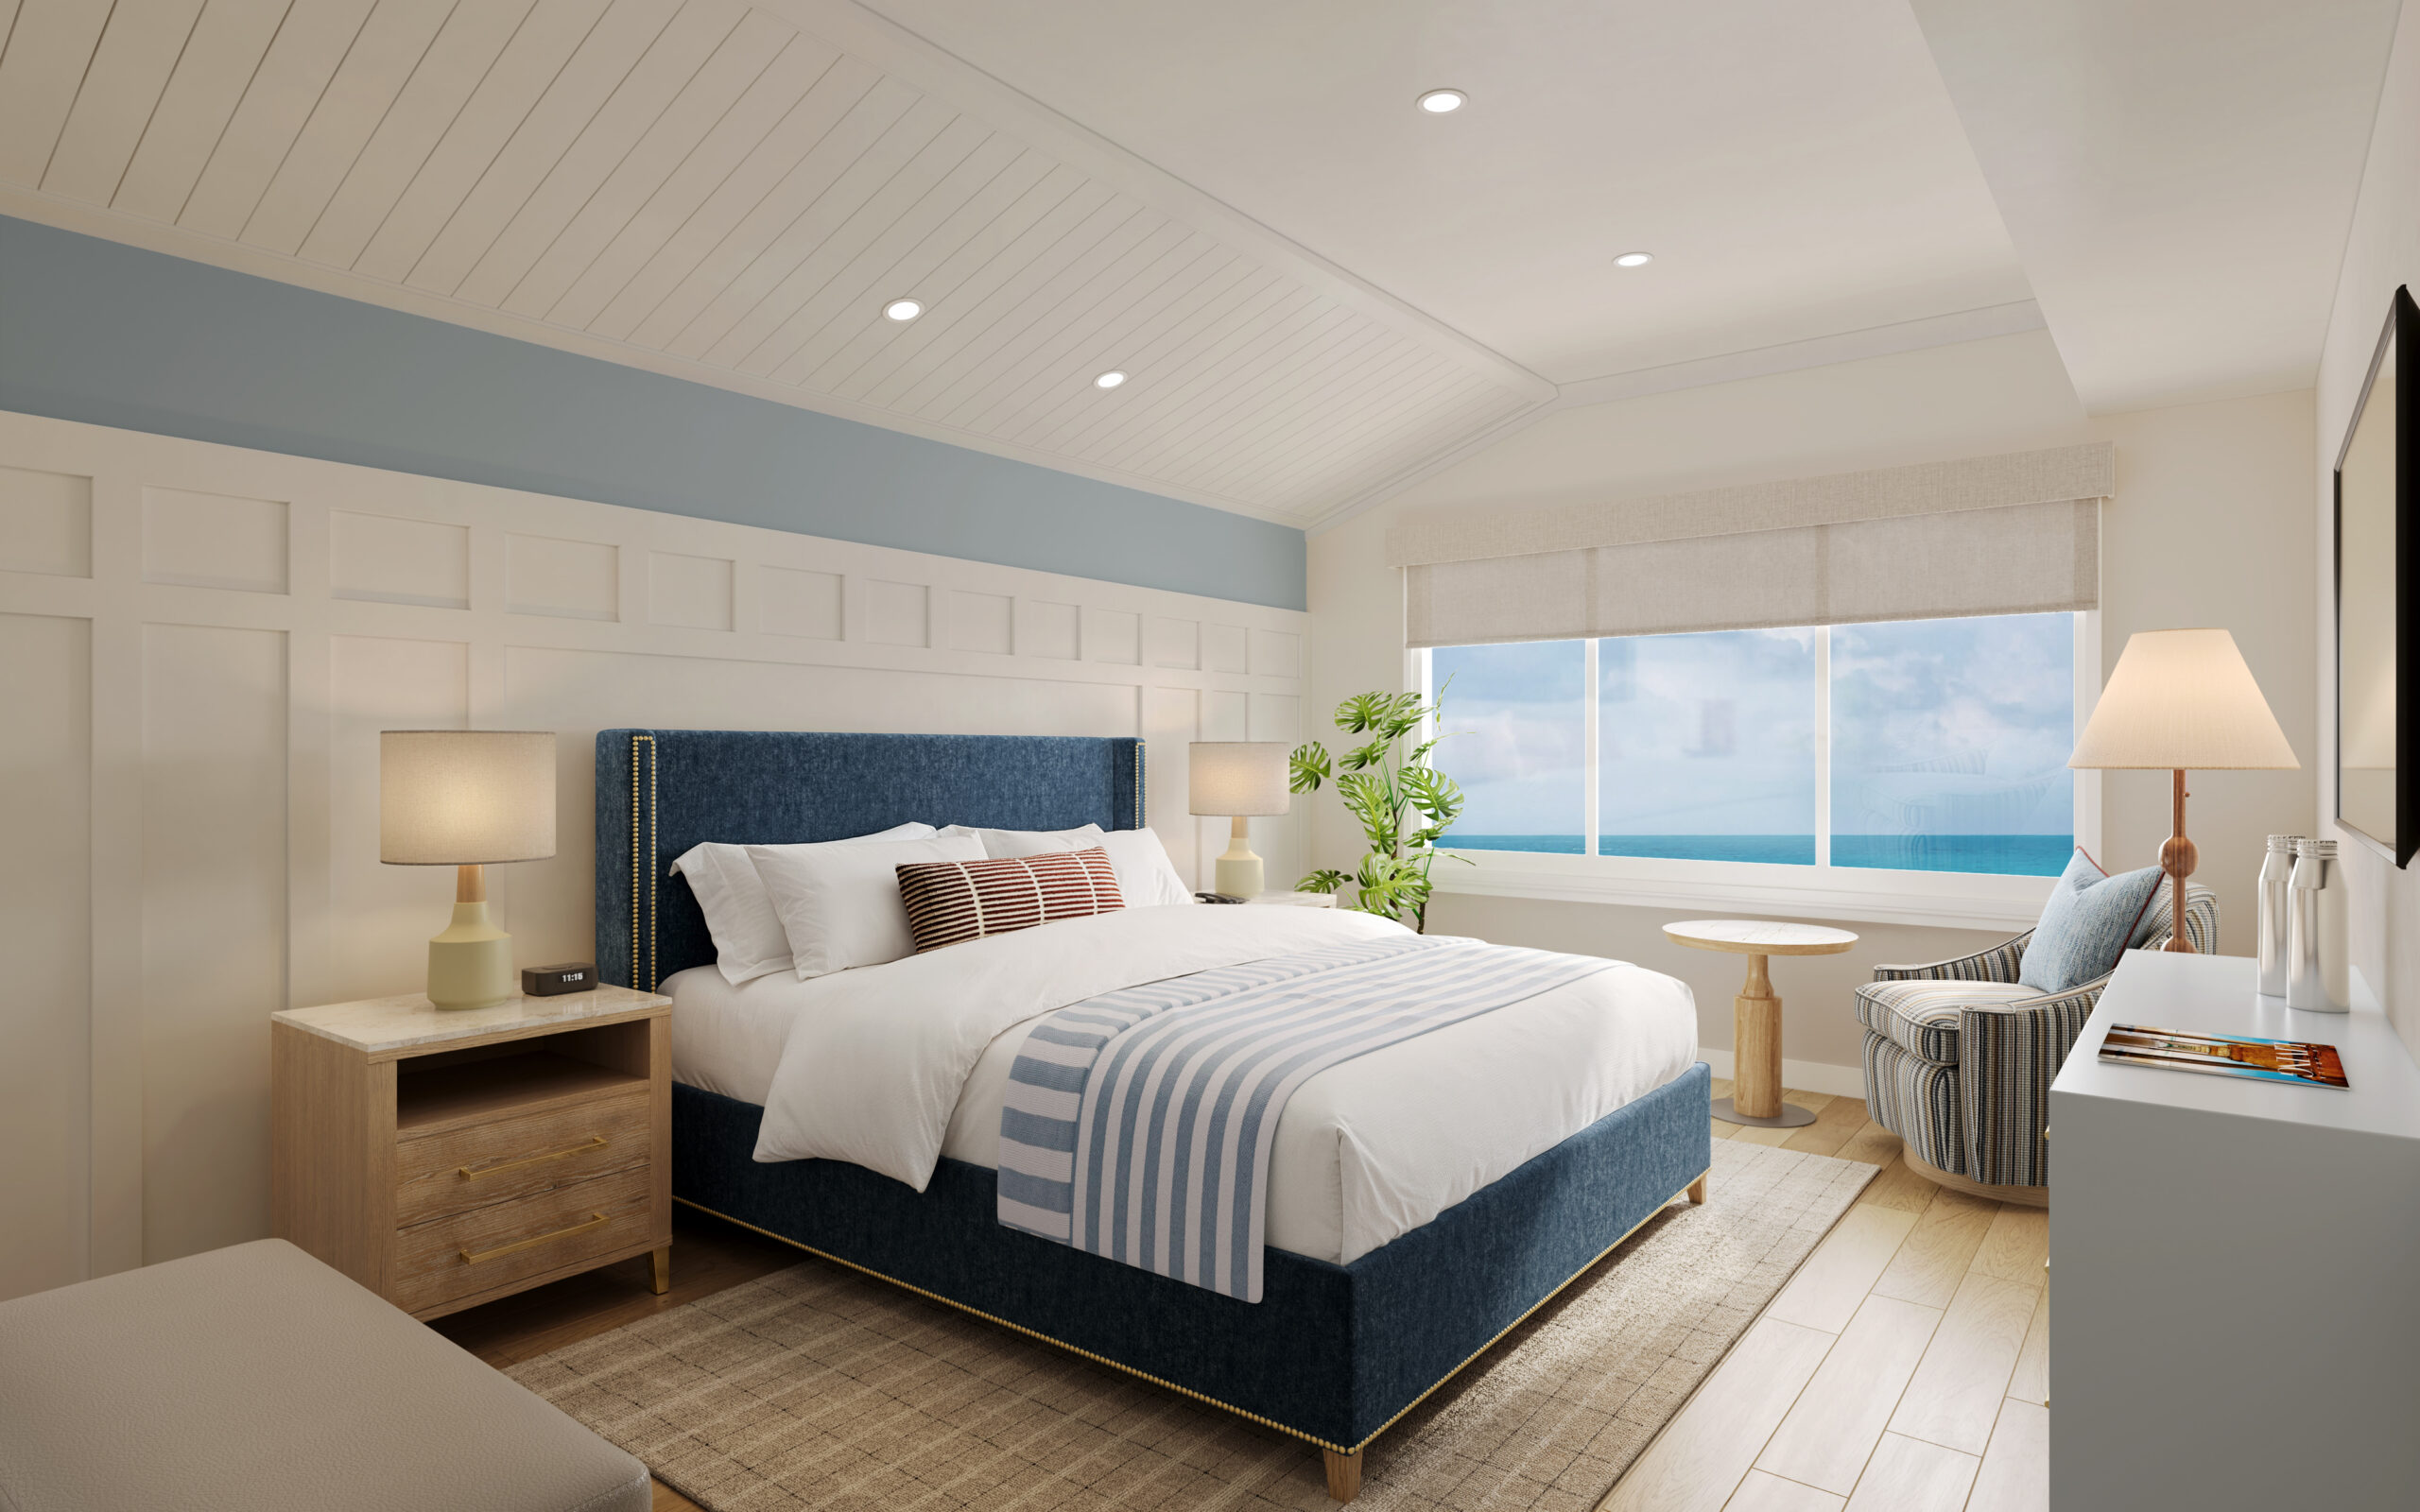
A deep navy upholstered bed with brass nailhead trim anchors the room, flanked by light oak nightstands and a swivel lounge chair set to take in the water.
 71° / 78°
A $60 Million Reimagination
For nearly nine decades, the same stretch of private sand has welcomed members and guests back, generation after generation. Now a resort-wide renovation is carrying that legacy forward, one thoughtful phase at a time.
The Renovation
The Club has begun a $60 million, resort-wide renovation designed to elevate every part of the stay while protecting the character that keeps families coming back. The work is happening in phases, so the resort stays open throughout, with direct beach access, tennis, the pool, and dining all continuing as usual.
Phase One · Complete
Completed in spring 2025, the first phase refreshed some of the most loved spaces on property. The pool and deck, Club Dining, and back-of-house were all enhanced, and a new Club Market added a fresh place to grab coffee, a bite, or something to carry down to the sand. The response from members and guests was immediate.
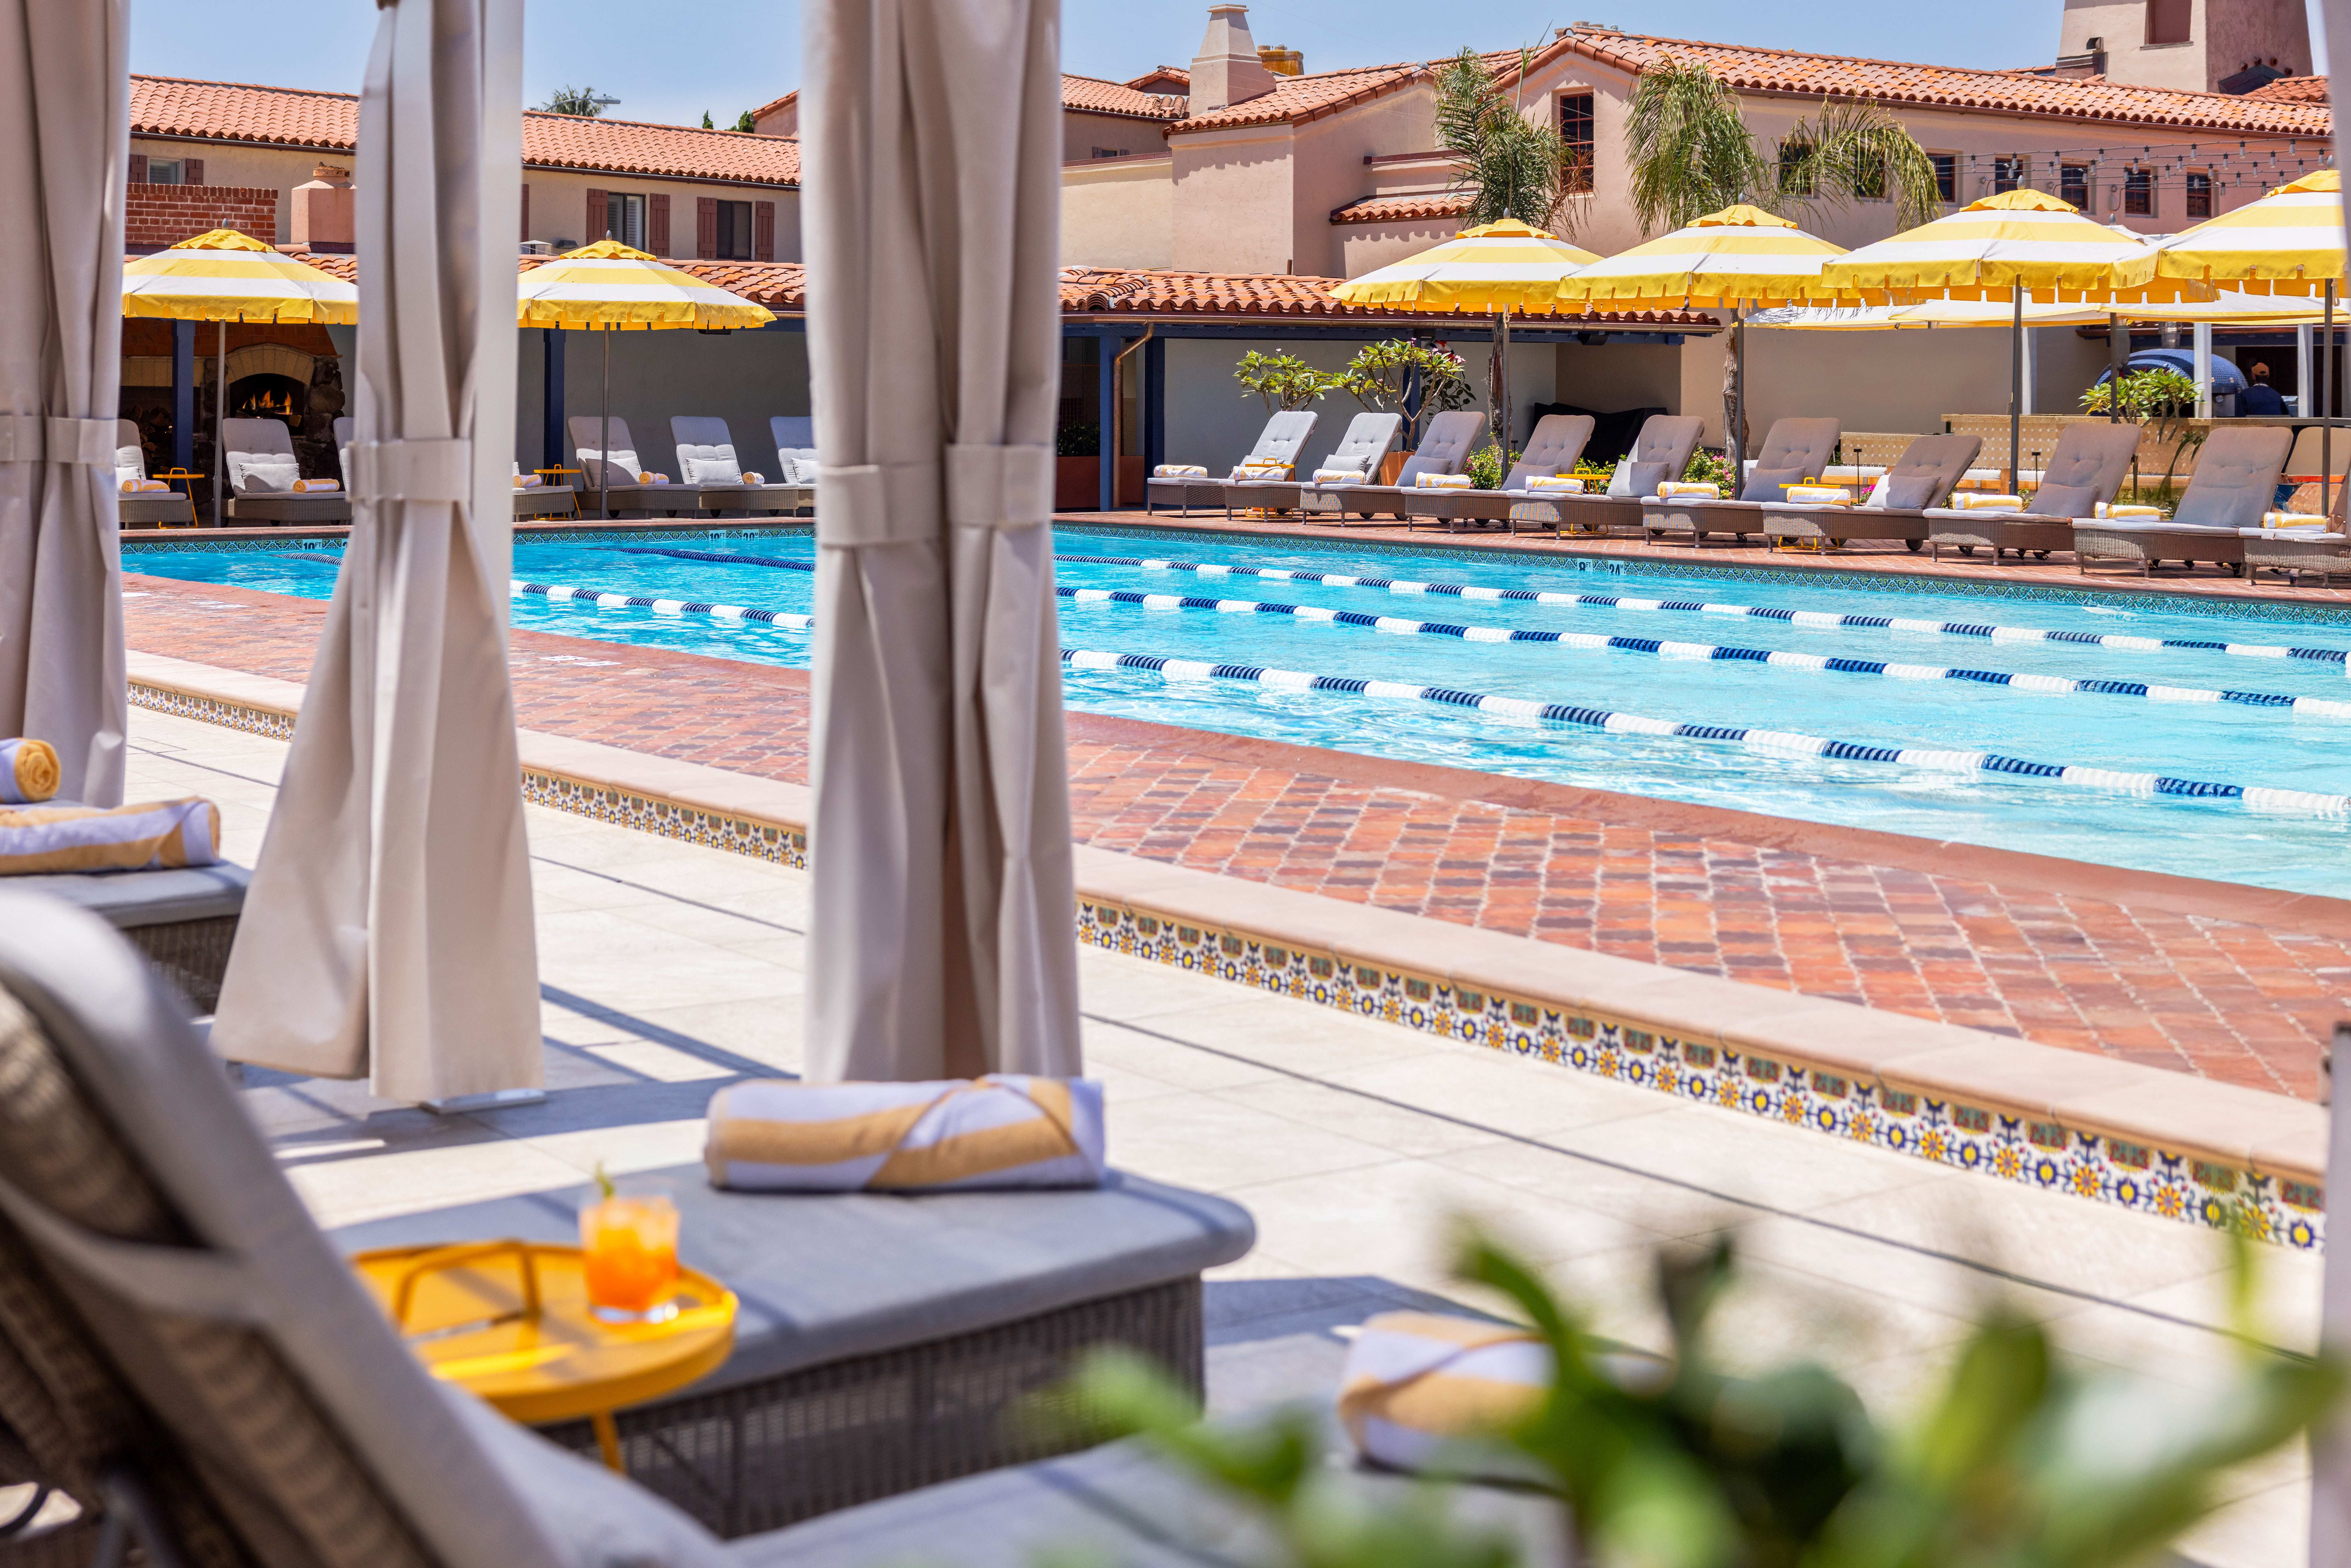
Pool & Deck
A refreshed deck with seven private cabanas and Spanish-tile detail.
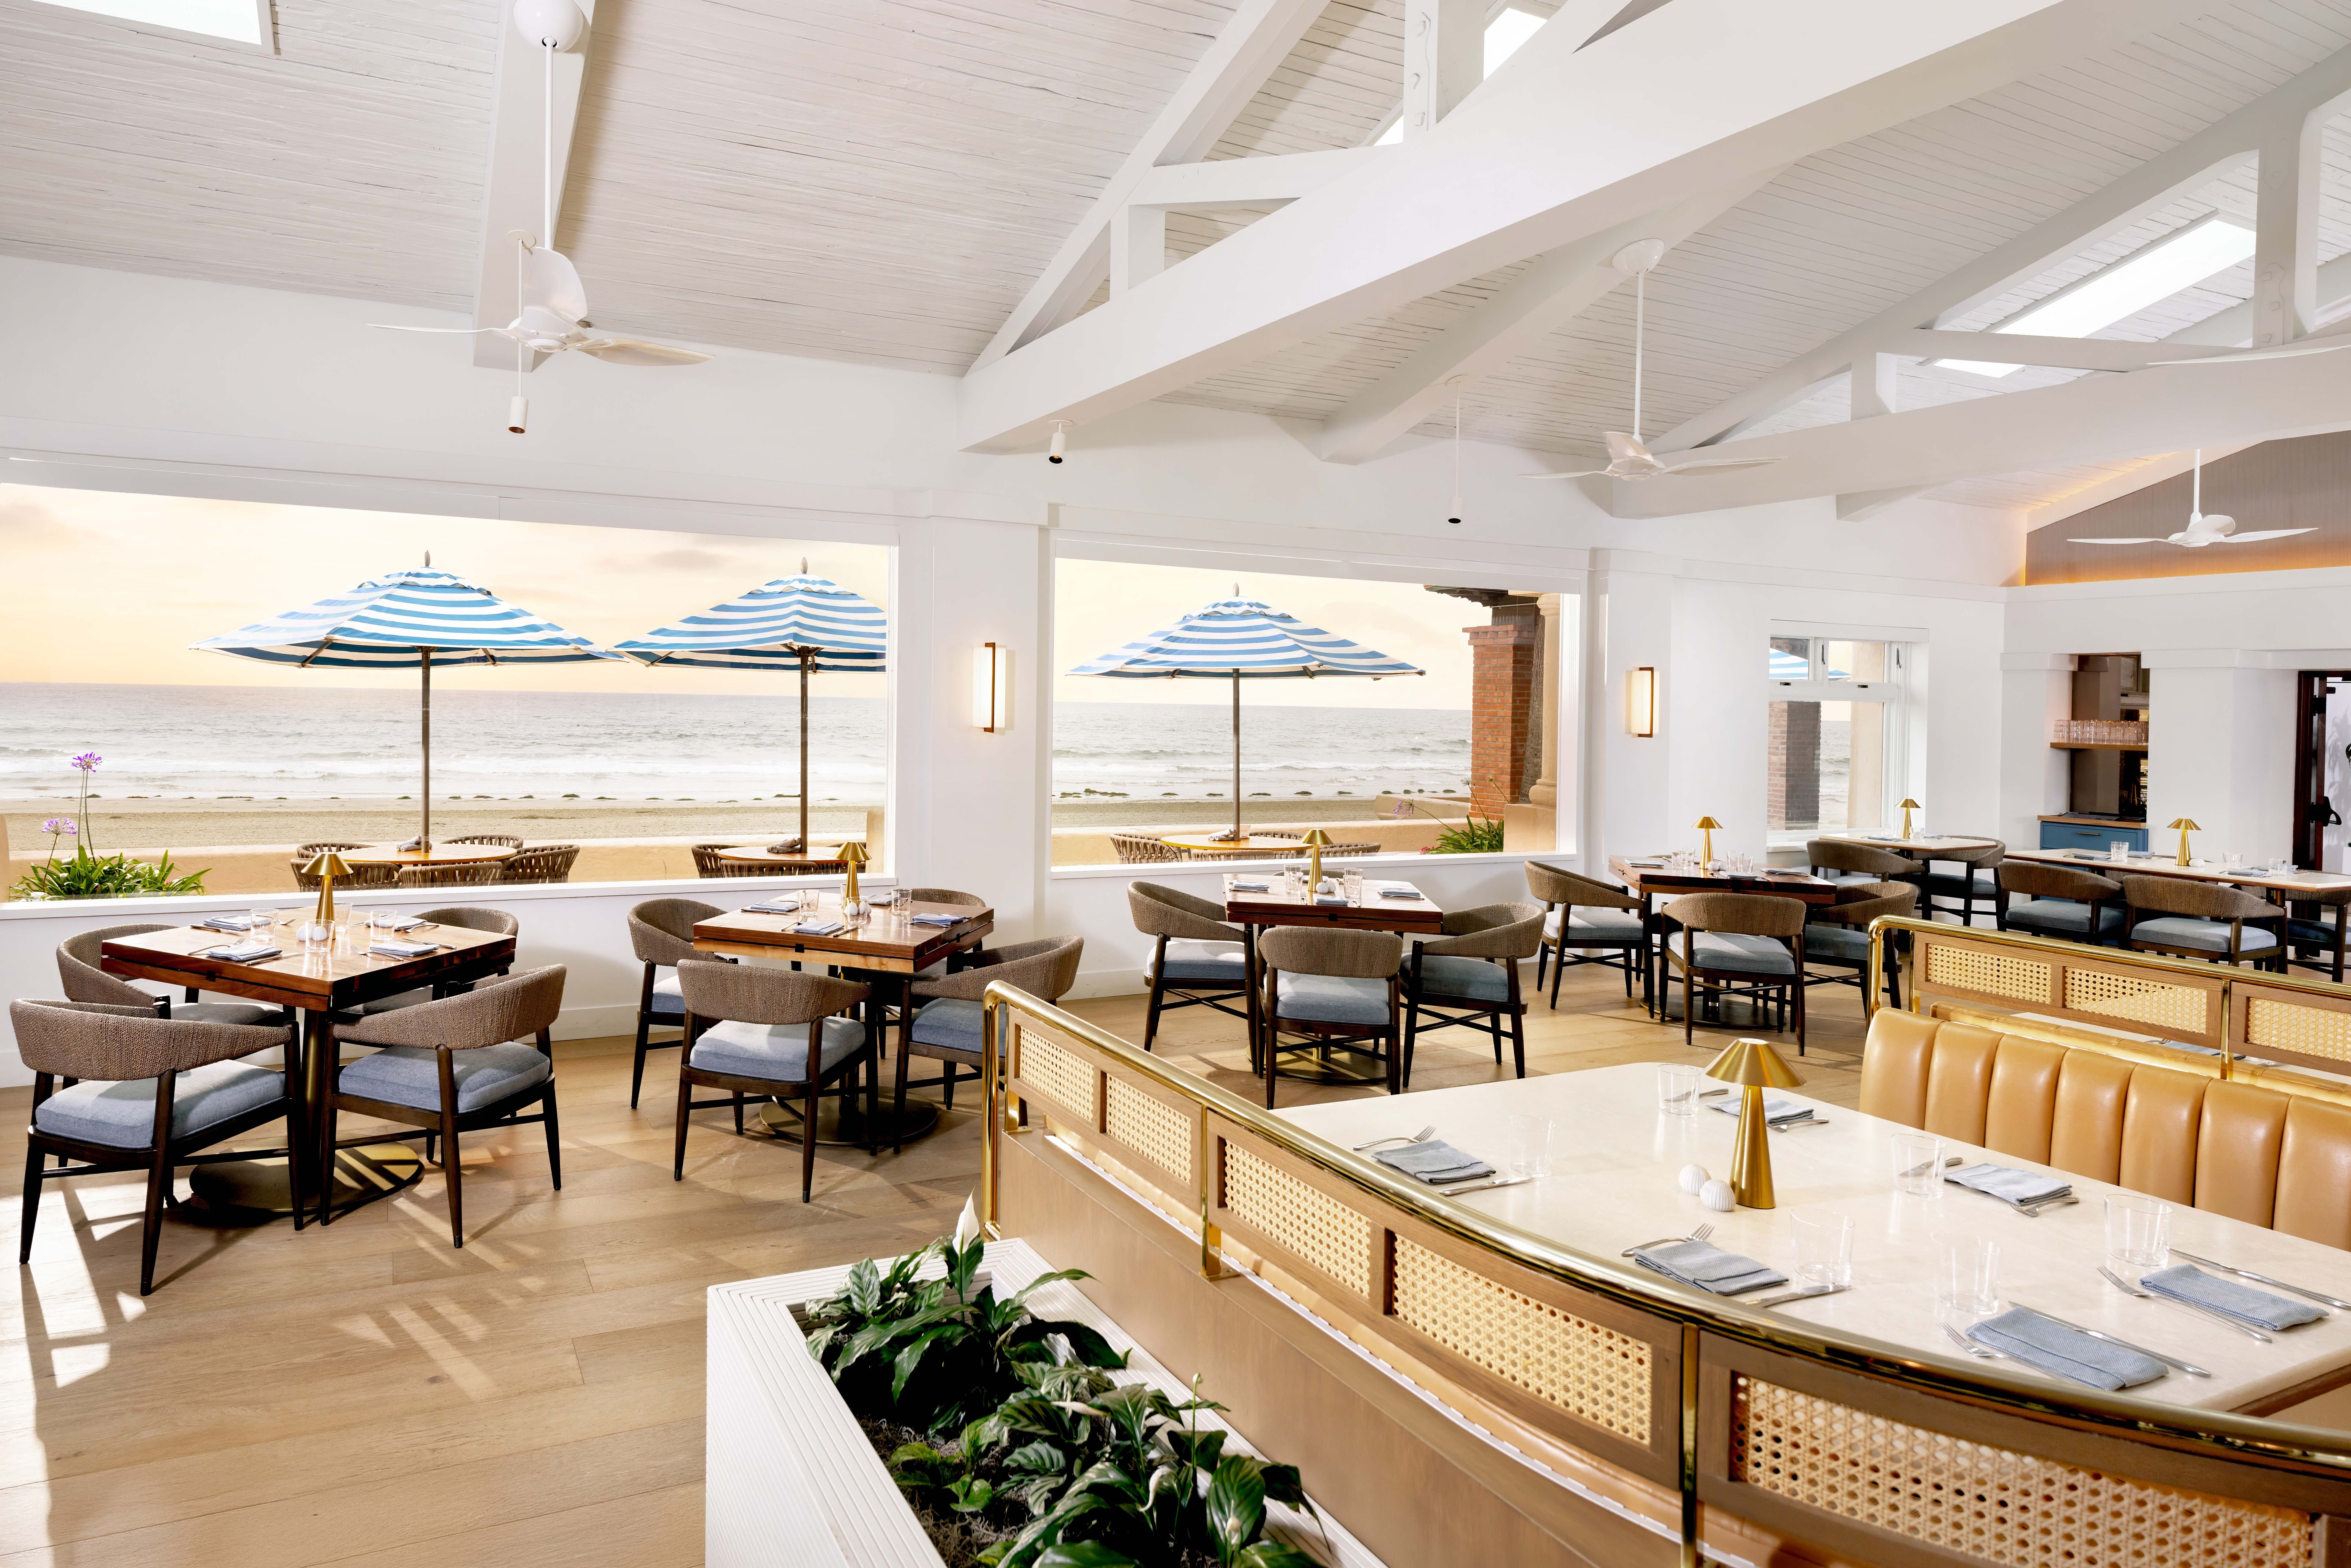
Club Dining
A brighter, airier room set right to the oceanfront windows.
Club Market
Coffee, provisions, and easy grab-and-go by the beach.

Woodfired Pizza Patio
Casual bites and easy evenings out on the patio.
Phase Two · Now Underway
The second phase reimagines all 90 guest rooms, with completion expected by Memorial Day 2027. Inspired by the spirit of La Jolla and the easy elegance of the coast, every room is redesigned from entry to living space, with a palette rooted in sand, surf, and sky. Architecture firm Carrier Johnson is expanding bathrooms and kitchens, opening rooms to the view, and drawing in more natural light. Interiors are a collaboration with Oltra Design Studio.
“We’ve always drawn members and guests back year after year, generation after generation, and these renovated rooms will give them even more reason to stay. Every detail has been considered to ensure the experience inside aligns with the remarkable setting just outside their door.”
Michael O’Donohue, Managing Director
A deep navy upholstered bed with brass nailhead trim anchors the room, flanked by light oak nightstands and a swivel lounge chair set to take in the water.
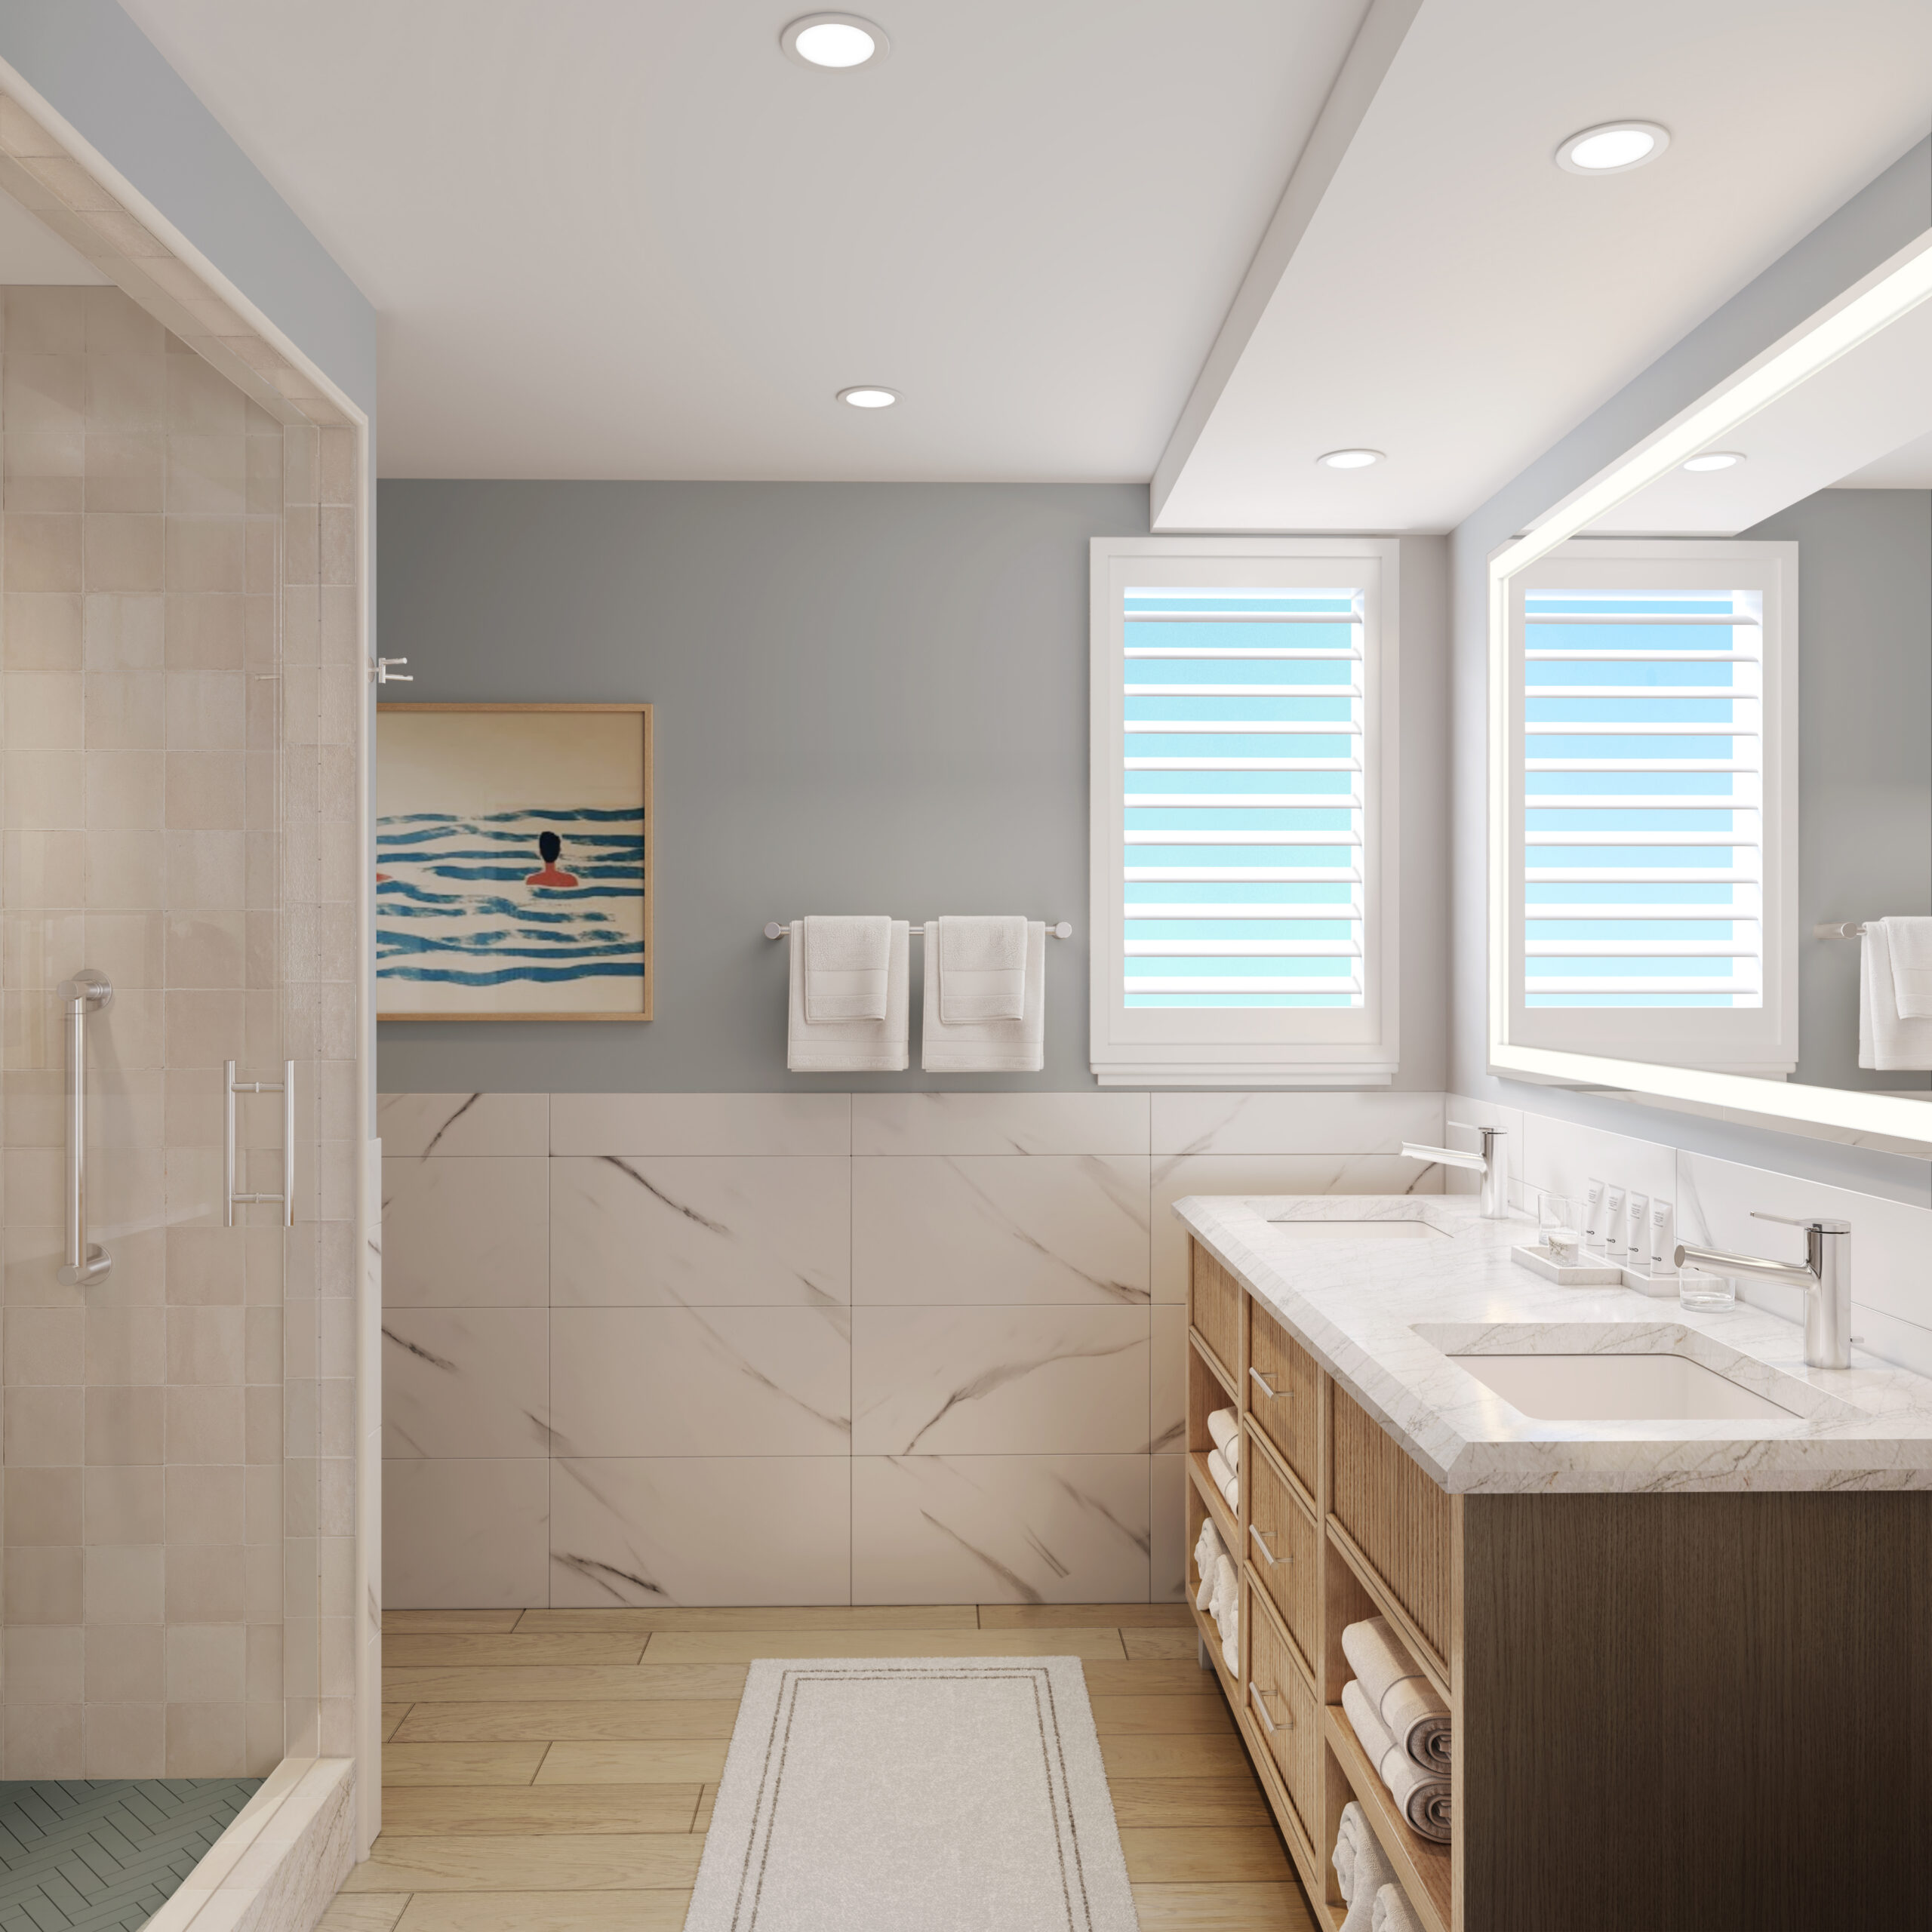
Expanded and light-filled, with a tiled walk-in shower, a fluted wood vanity topped in quartz, and a wide lighted mirror.
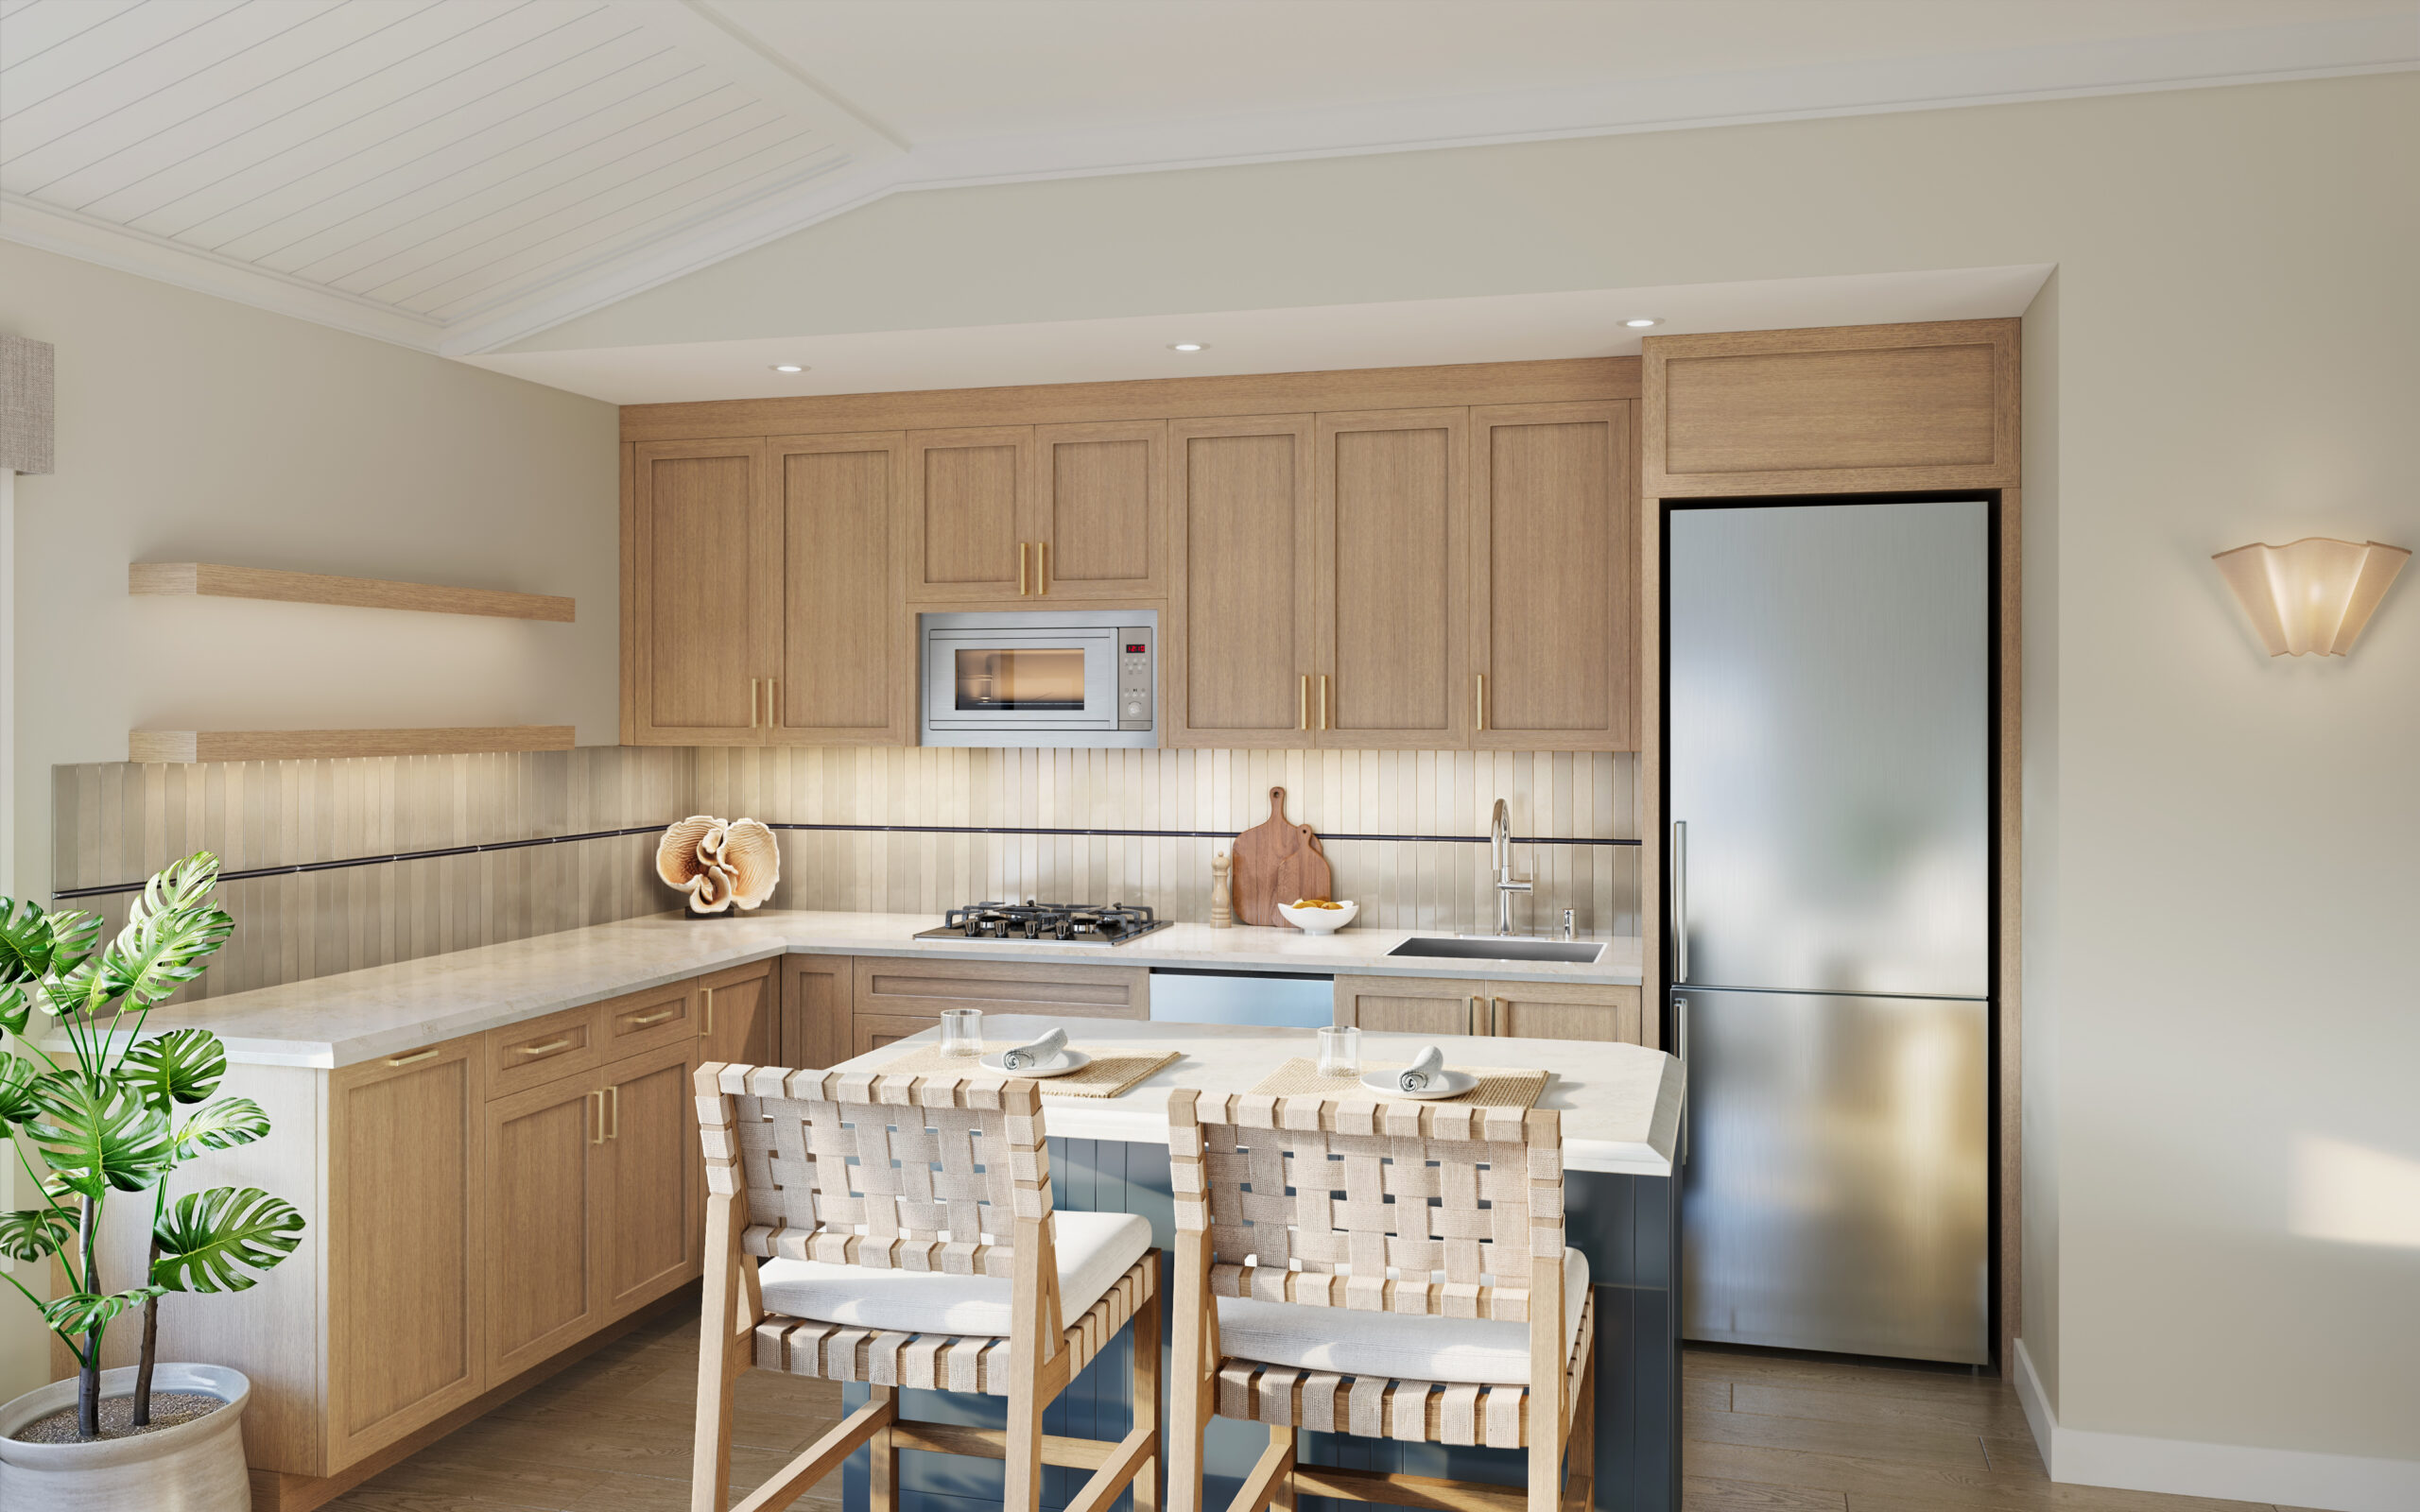
Light oak cabinetry and quartz countertops carry the palette through, centered on a navy-painted island finished with antique brass hardware.
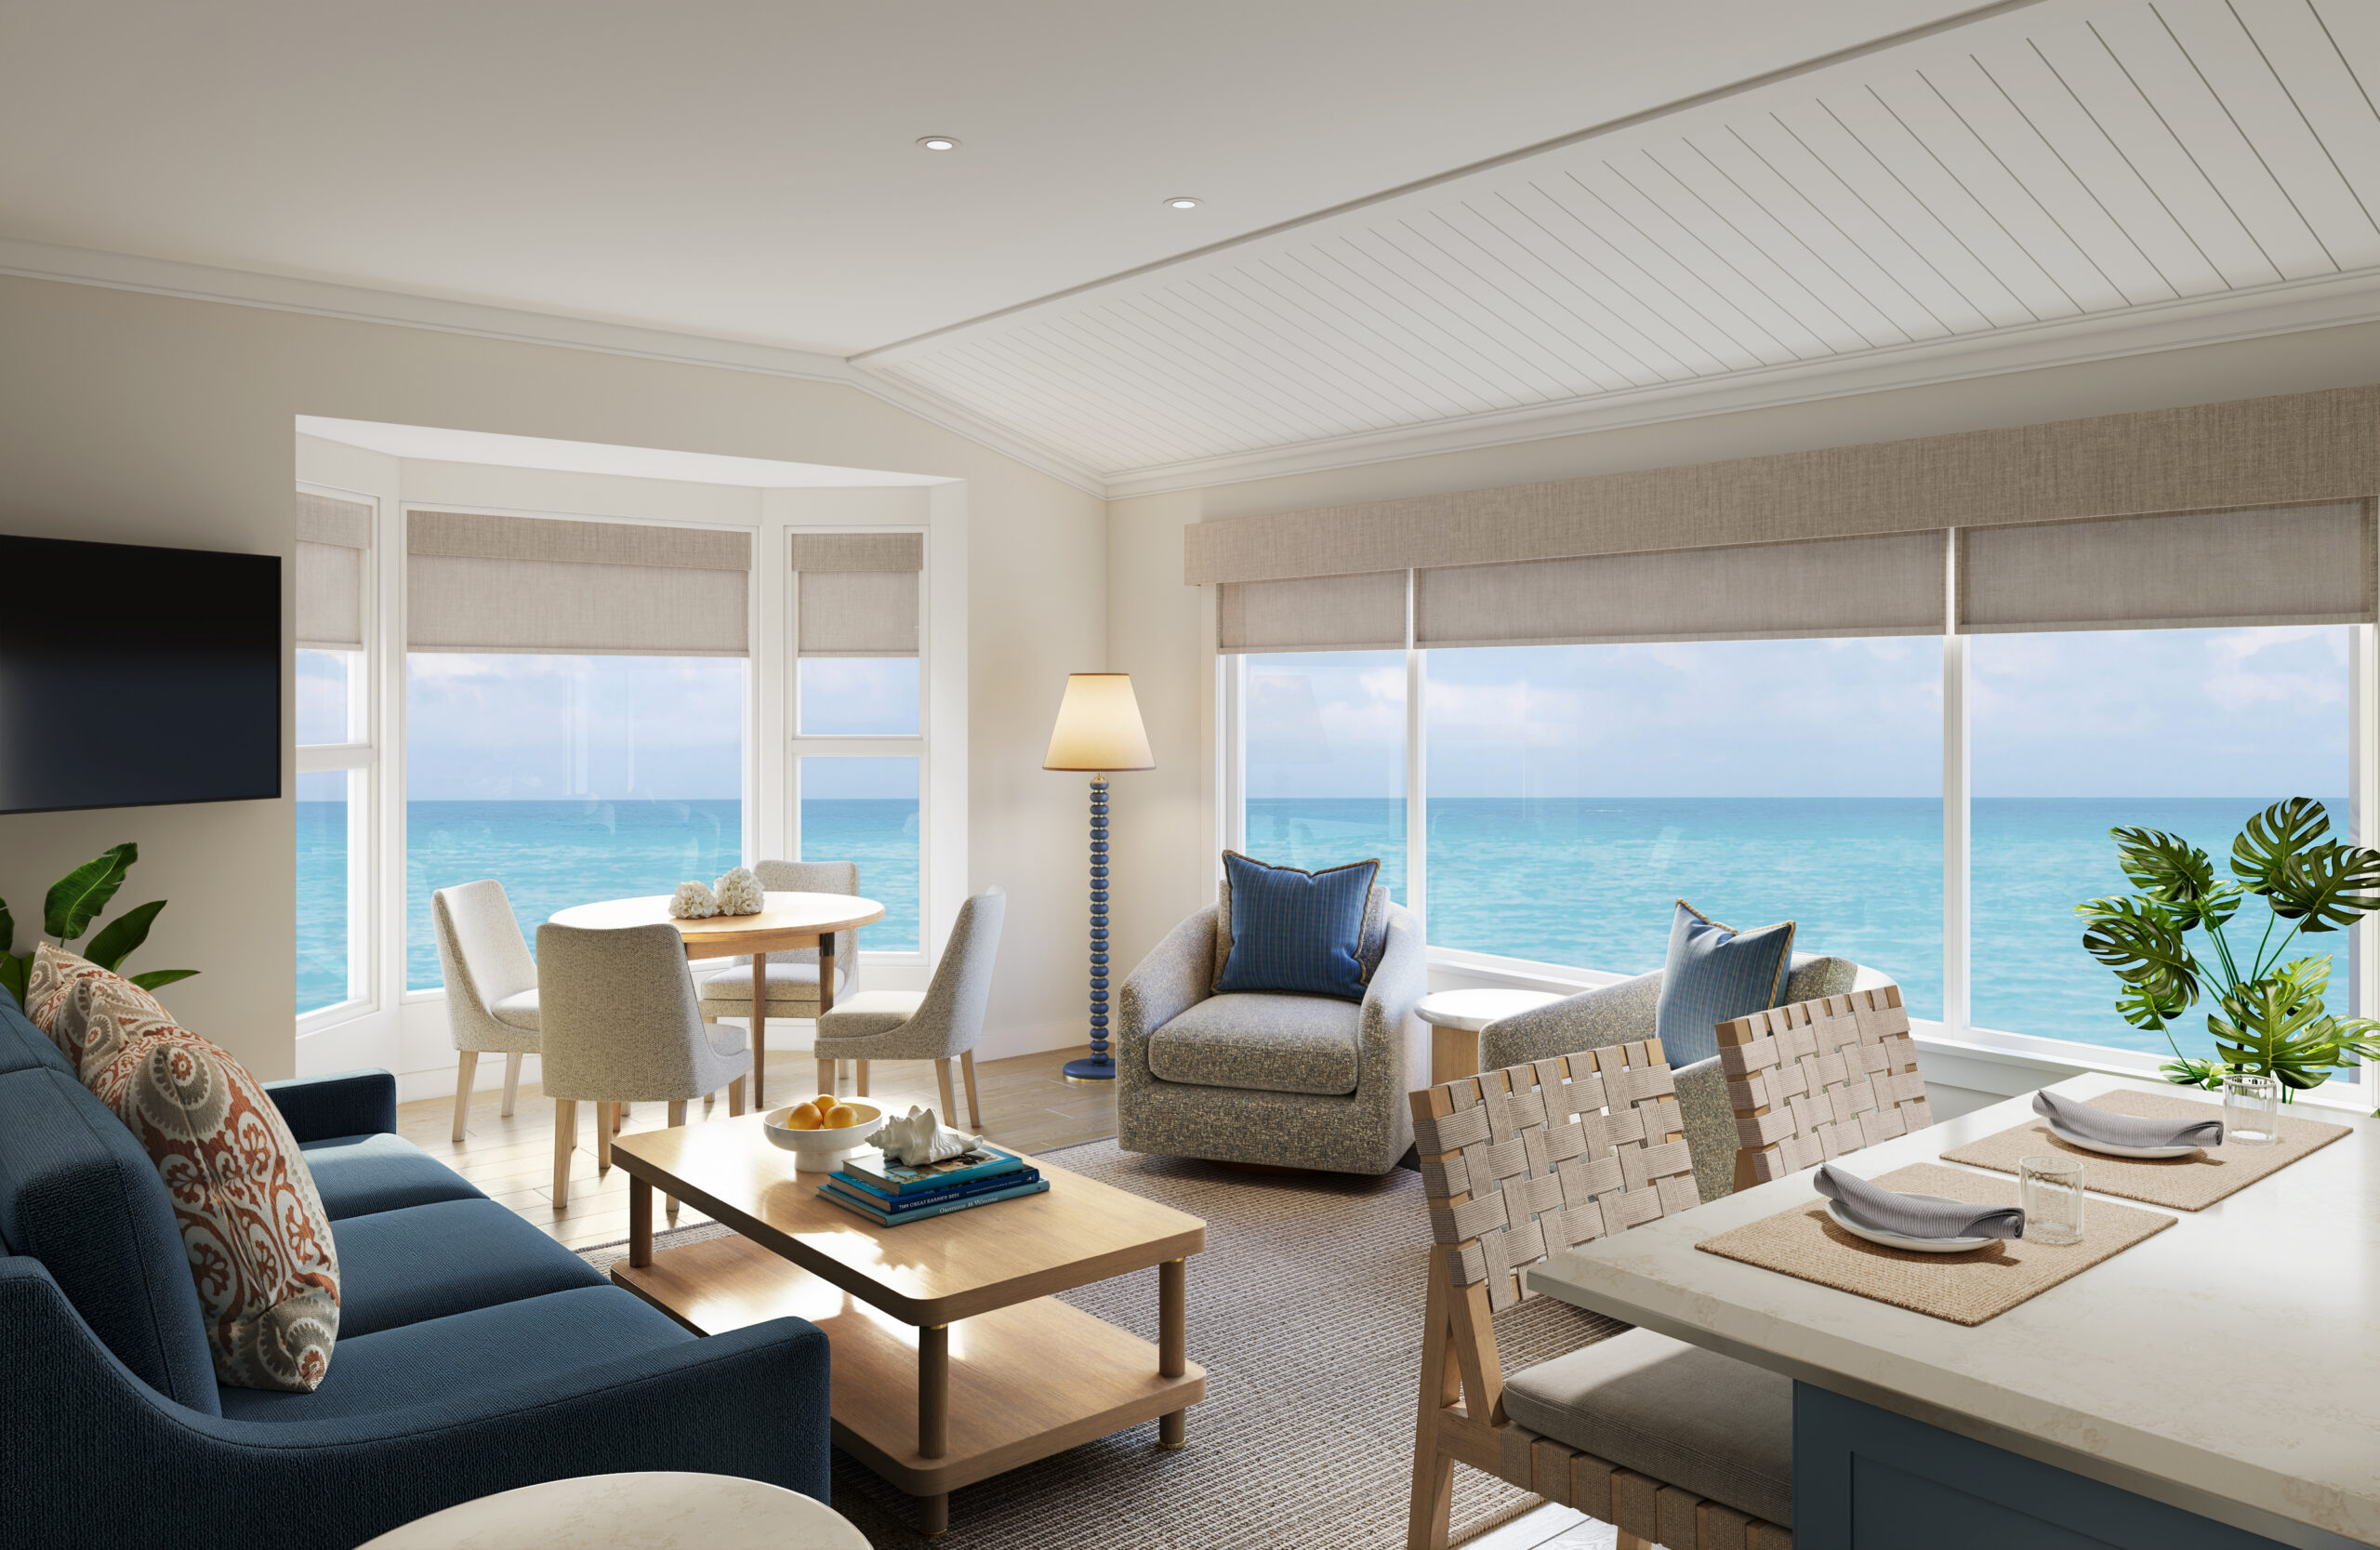
A navy sofa sleeper, white painted wainscoting, and a round dining table with upholstered chairs, equally suited to a family gathering or a quiet weekend by the water.
Images shown are design renderings and may vary slightly from the finished rooms.
Planning a Visit
The work is being completed in stages to avoid disruption, so there’s no need to wait. Everything you come here for is still here.
Stay in the Loop
Sign up for renovation updates and be among the first to see the finished rooms as they’re revealed.